Leave a Message

Thank you for your message. I will be in touch with you shortly.

9065 Oakwood Drive
9065 Oakwood Drive
9065 Oakwood Drive
9065 Oakwood Drive
9065 Oakwood Drive
9065 Oakwood Drive
9065 Oakwood Drive
9065 Oakwood Drive
9065 Oakwood Drive
9065 Oakwood Drive
9065 Oakwood Drive
9065 Oakwood Drive
9065 Oakwood Drive
9065 Oakwood Drive
9065 Oakwood Drive
9065 Oakwood Drive
9065 Oakwood Drive
9065 Oakwood Drive
9065 Oakwood Drive
9065 Oakwood Drive
9065 Oakwood Drive
9065 Oakwood Drive
9065 Oakwood Drive
9065 Oakwood Drive
9065 Oakwood Drive
9065 Oakwood Drive
9065 Oakwood Drive
9065 Oakwood Drive
9065 Oakwood Drive
9065 Oakwood Drive
9065 Oakwood Drive
9065 Oakwood Drive
9065 Oakwood Drive
9065 Oakwood Drive
9065 Oakwood Drive
9065 Oakwood Drive
9065 Oakwood Drive
9065 Oakwood Drive
9065 Oakwood Drive
9065 Oakwood Drive
9065 Oakwood Drive
9065 Oakwood Drive
9065 Oakwood Drive
9065 Oakwood Drive
9065 Oakwood Drive
9065 Oakwood Drive
9065 Oakwood Drive
9065 Oakwood Drive
9065 Oakwood Drive
9065 Oakwood Drive
SEE ALL PHOTOS
9065 Oakwood Drive
9065 Oakwood Drive
9065 Oakwood Drive
9065 Oakwood Drive
9065 Oakwood Drive
9065 Oakwood Drive
9065 Oakwood Drive
9065 Oakwood Drive
9065 Oakwood Drive
9065 Oakwood Drive
9065 Oakwood Drive
9065 Oakwood Drive
9065 Oakwood Drive
9065 Oakwood Drive
9065 Oakwood Drive
9065 Oakwood Drive
9065 Oakwood Drive
9065 Oakwood Drive
9065 Oakwood Drive
9065 Oakwood Drive
9065 Oakwood Drive
9065 Oakwood Drive
9065 Oakwood Drive
9065 Oakwood Drive
9065 Oakwood Drive
9065 Oakwood Drive
9065 Oakwood Drive
9065 Oakwood Drive
9065 Oakwood Drive
9065 Oakwood Drive
9065 Oakwood Drive
9065 Oakwood Drive
9065 Oakwood Drive
9065 Oakwood Drive
9065 Oakwood Drive
9065 Oakwood Drive
9065 Oakwood Drive
9065 Oakwood Drive
9065 Oakwood Drive
9065 Oakwood Drive
9065 Oakwood Drive
9065 Oakwood Drive
9065 Oakwood Drive
9065 Oakwood Drive
9065 Oakwood Drive
9065 Oakwood Drive
9065 Oakwood Drive
9065 Oakwood Drive
9065 Oakwood Drive
9065 Oakwood Drive
Courtesy of Castles & Homes Real Estate, Edward Thomas Listing Contact: 405-664-3133 
Sold

9065 Oakwood Drive

9065 Oakwood Drive, Noble, OK 73068

$469,900
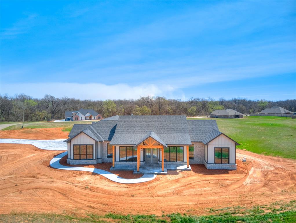
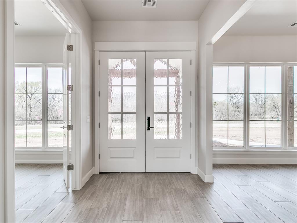
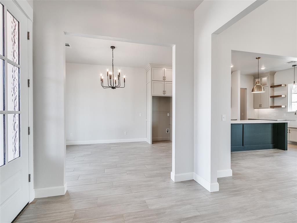
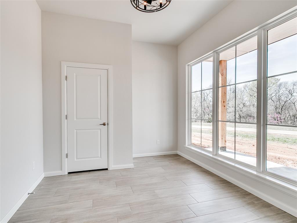
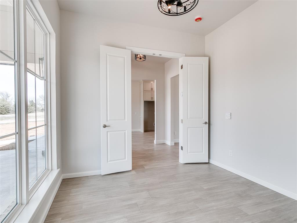
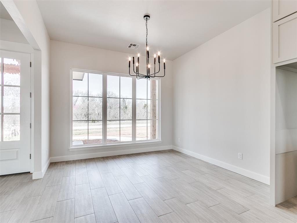
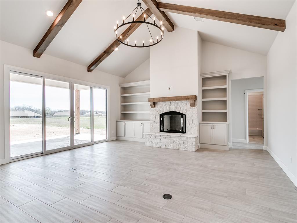
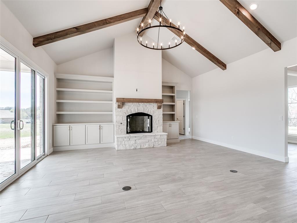
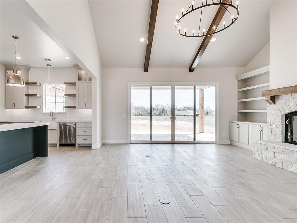
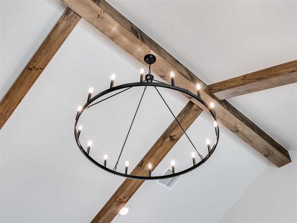
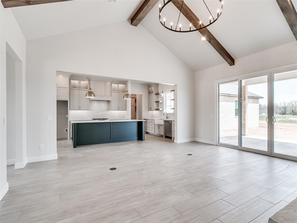
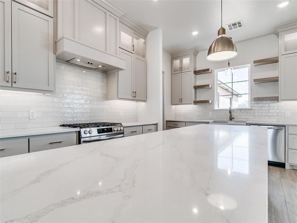
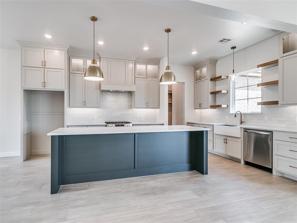
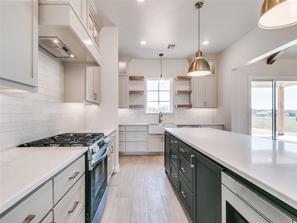
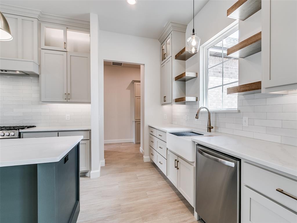
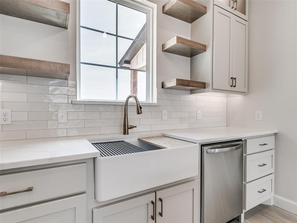
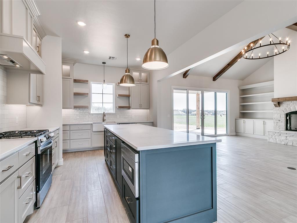
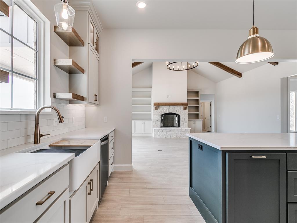
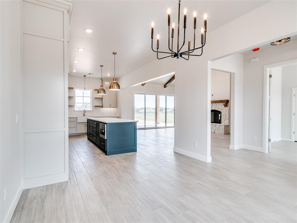
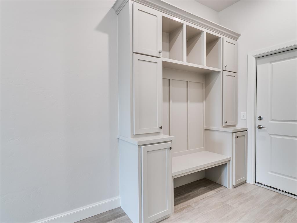
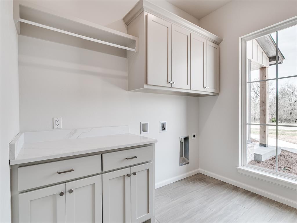
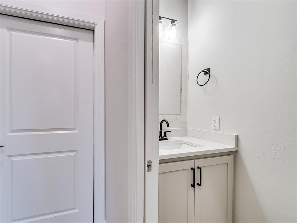
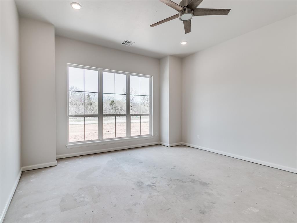
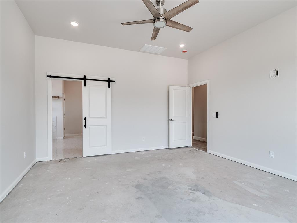
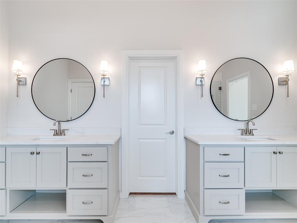
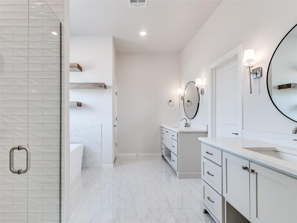
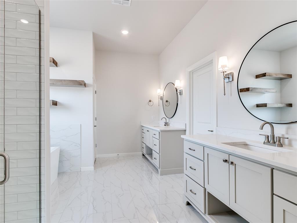
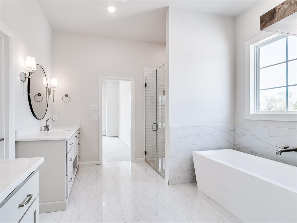
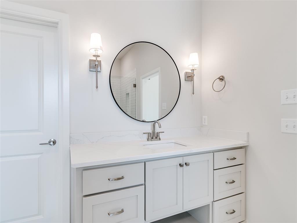
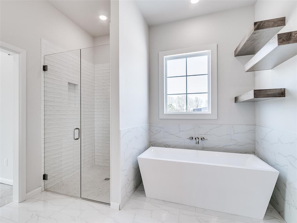
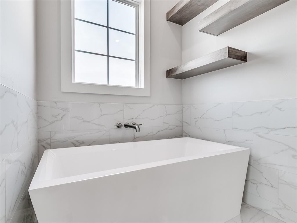
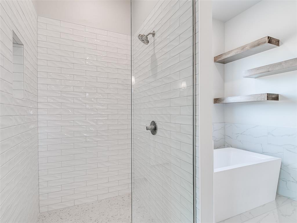
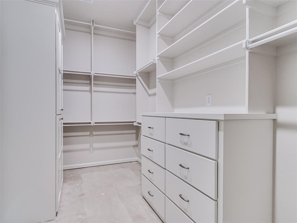
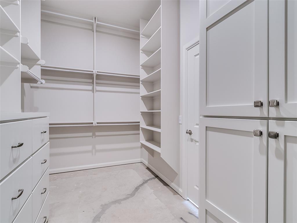
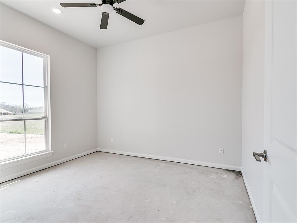
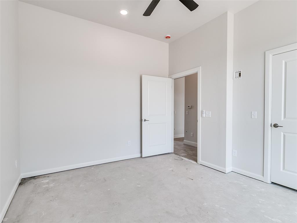
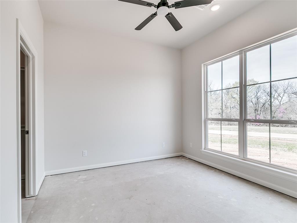
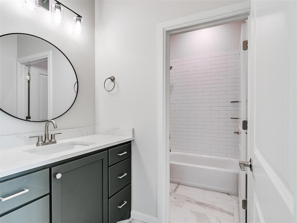
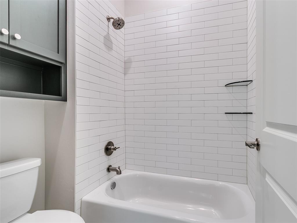
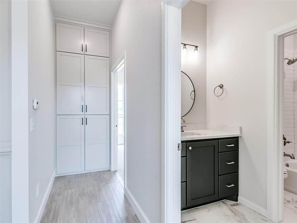
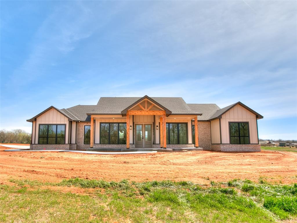
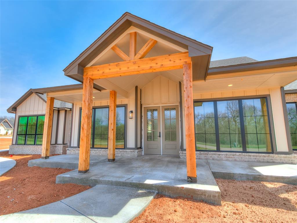
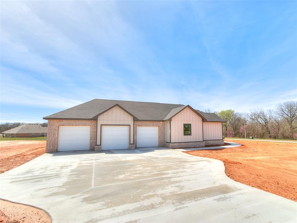
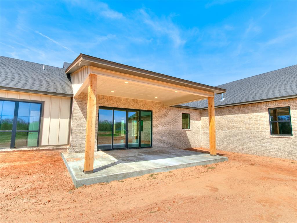
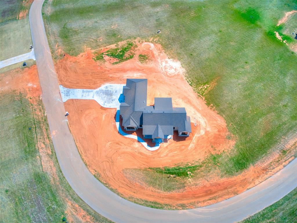
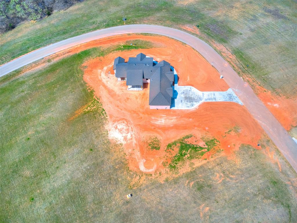
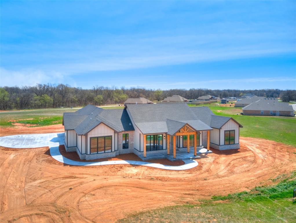
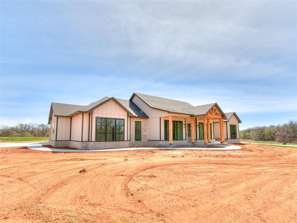
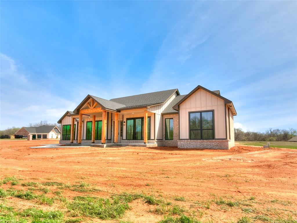
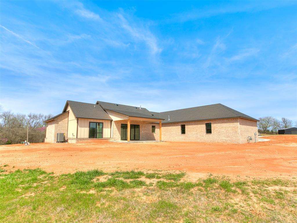
$5,000 Builder Incentives towards closing costs or upgrades!! $2,000 Builder's Preferred Lender incentives!! New construction 3Bd/2.5Ba/study/3car home sits on a choice 1 acre lot 10 min S of Norman in The Oaks of Noble. This truly exceptional Dream Home offers a combination of features & amenities that clearly sets it apart from the competition!! Entering the home, you're wowed by the large open entryway and office/4th bedroom w/massive bay window to the right & on the left is the dining room w/another massive bay window! The huge open living room has a beautiful 36" shiplap fireplace w/built in cabinets w/floating shelves that take your eyes straight to the soaring 16' high cathedral ceilings boasting 12' sliding glass doors that open up to the covered patio!! The ultimate chef's dream kitchen boasts 10' high floor to ceiling custom cabinets, huge island, s/s appliances, quartz countertops, under counter lighting, beautiful lighting & fixtures including a large pantry. The primary suite has a large walk-in closet w/a built-in chest, spa worthy bathroom w/an oversized shower, dual vanities & a freestanding soaker tub. The oversized 3 car garage allows for your extended length vehicles/boat/equipment etc. Entering from the garage you are met by the beautiful mud room w/built in bench sitting opposite from the guest powder bathroom that leads to the large laundry room w/a hanging area or space for an extra refrig/freezer, w/quartz countertop & cabinets. 2nd & 3rd bedrooms are located on the opposite side of the home, both w/walk-in closets & are separated down a hall w/a beautiful full bathroom and hall closet. Continued throughout the home are the 10' high ceilings, 5" baseboards, carpet, tile & ceiling fans. Additional amenities included:95% eff gas furnace w/high eff ECM, 5-ton American Standard 15 seer single stage cooling, 1.5hp well w/aerobic system, sprinkler system, OEC fiber/Nat gas, OEC elec. Completion date 4/30/2025 Exterior colors will vary.

3
beds

3
baths

2,268 Sq.Ft. LIVING AREA

1.01 Acres lot

Tracy Murrell

Tracy Murrell

Features & Amenities

Interior

  • total bedrooms3
  • Total bathrooms3
  • full bathrooms2
  • half bathroom1
  • Flooring Combo
  • Fireplace Gas Log
  • APPLIANCES Dishwasher, Disposal, Microwave
  • other interior Features Ceiling Fans(s), Combo Woodwork, Laundry Room, Paint Woodwork, Stained Wood

Area & Lot

  • Status Sold
  • Living Area2,268 Sq.Ft.
  • Lot Area1.01 Acres
  • MLS® ID1140037
  • TypeResidential
  • Architecture StylesTraditional
  • Elementary SchoolJohn K. Hubbard ES
  • Middle SchoolCurtis Inge MS
  • High SchoolNoble HS
  • School DistrictNoble

Exterior

  • Garage Space3.0
  • utilitiesAerobic System, Septic Tank
  • roofComposition
  • lot featuresCorner Lot
  • SubstructureSlab
  • other exterior FeaturesPatio-Covered, Covered Porch

Financial

  • Sales Price$469,900
  • Real Estate Tax $0/yr
  • HOA $200/yr
View Virtual Tour

More Than a Move

It’s about building futures, not just finding homes. Every journey begins with understanding and ends in success.

Follow Tracy on Instagram